
Waterfront
Address
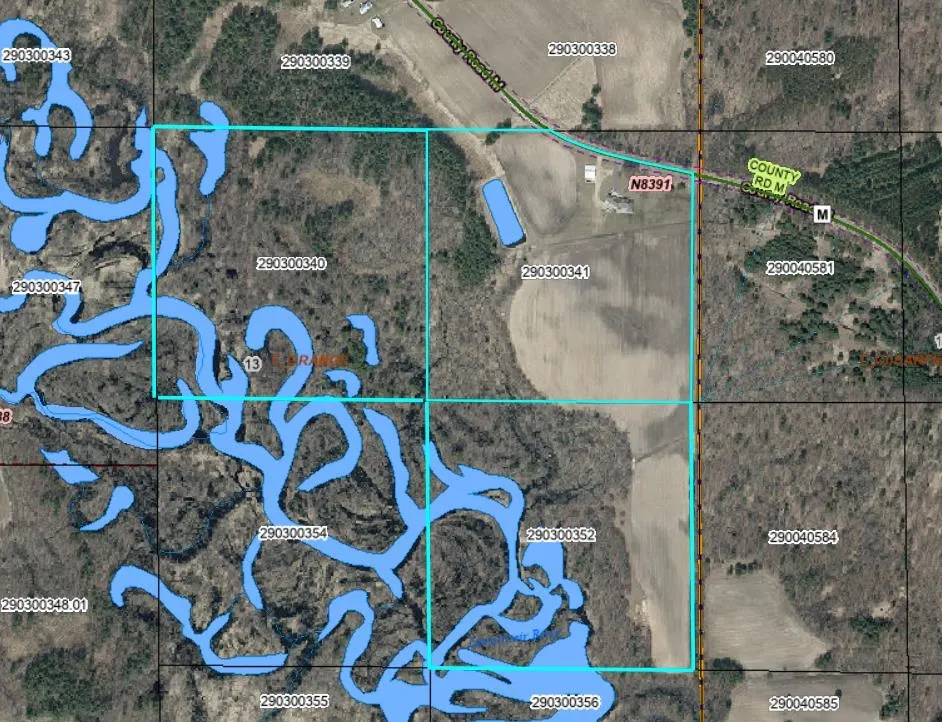
N8391 County Road M, New Lisbon, WI
Price
$ 2,150,000
Property Attributes
- MLS#2030334
- TypeSingle Family
- Listing Status Active
- CountyJUNEAU
- CityNew Lisbon
- AreaORANGE - T
- Zip53950
- StyleRanch
- Year Built2001
- Taxes$ 9011
- Price$ 2,150,000
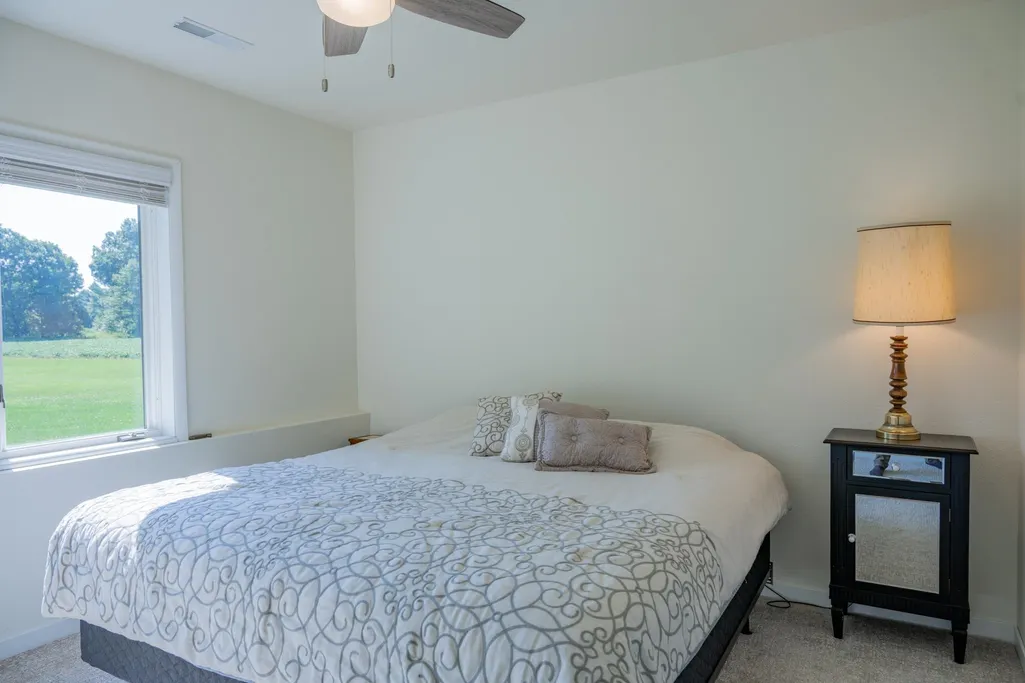
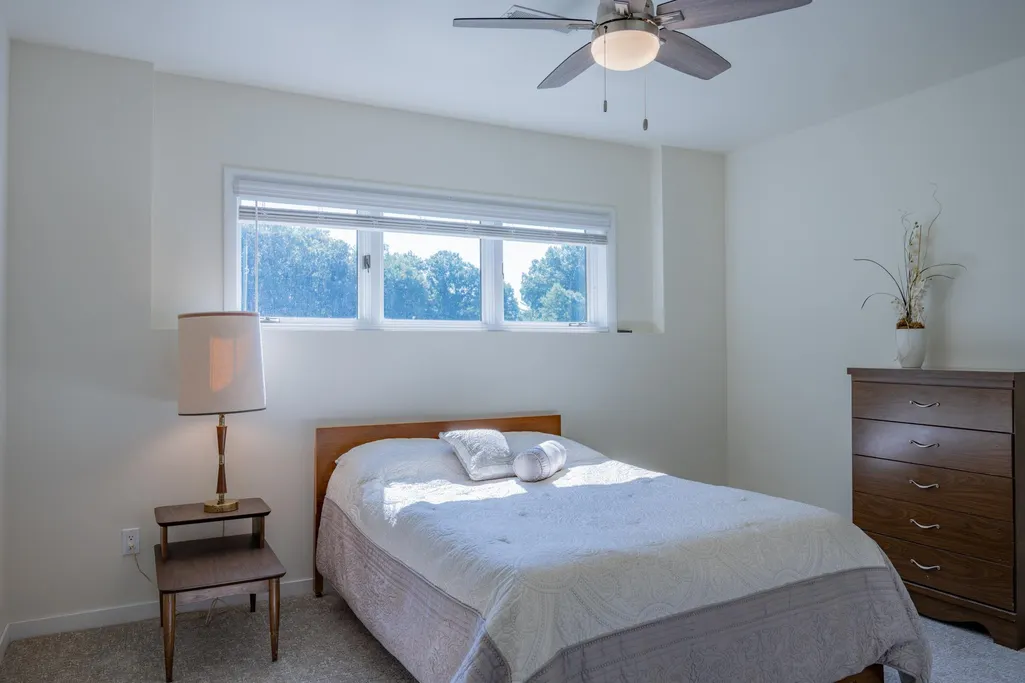
- Bedrooms5
- Full Bathrooms5
- Half Bathrooms1
- Sqr Footage7031
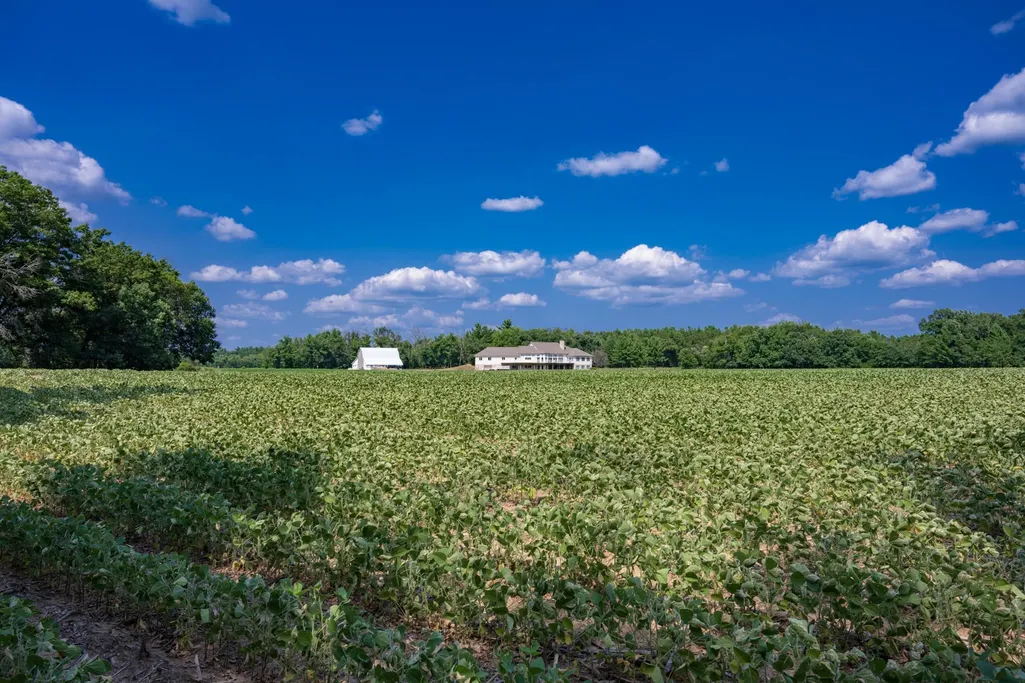
- Lot Size115 Acres
Data Source:
South Central Wisconsin MLS (SCWMLS)
Property Description
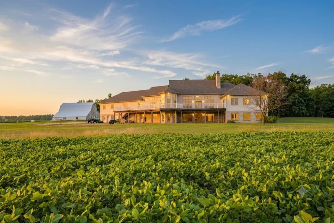
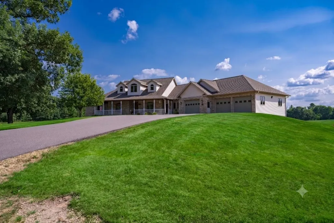
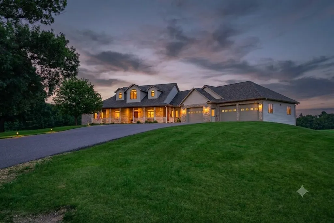
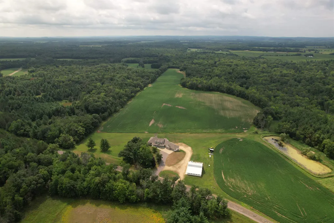
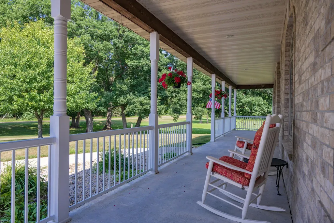
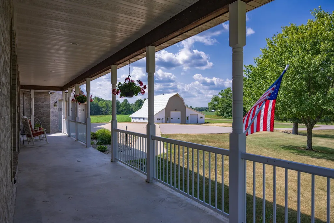
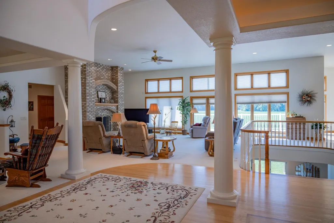
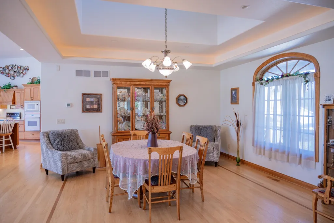
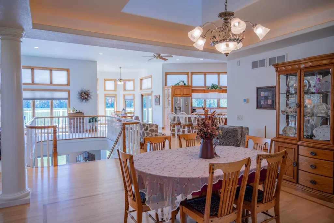
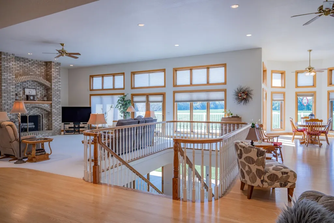
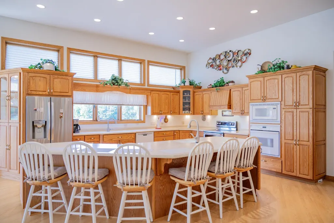
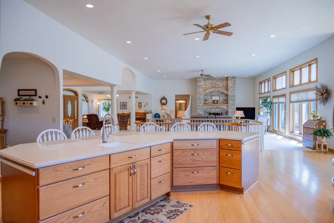
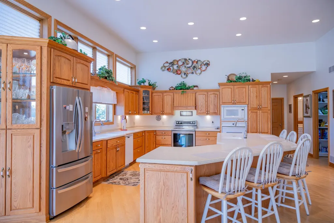
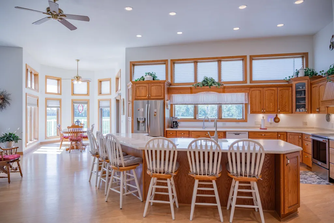
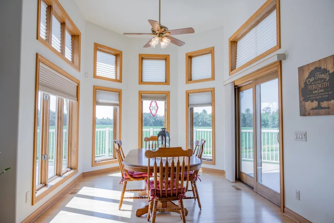
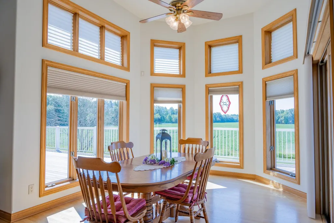
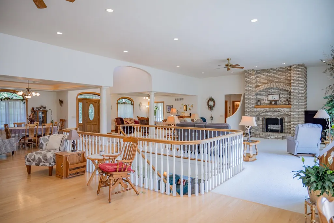
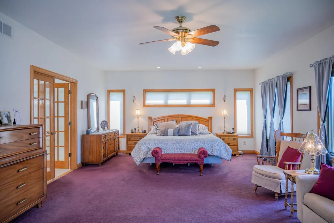
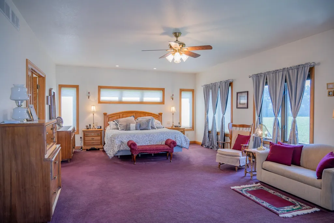
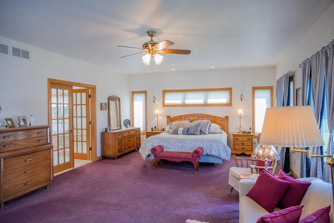
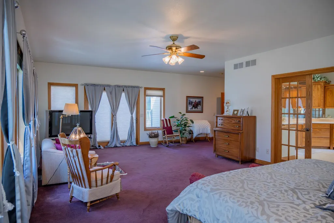
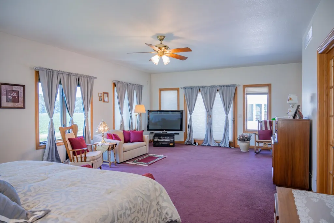
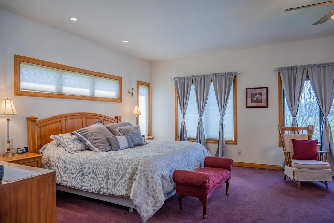
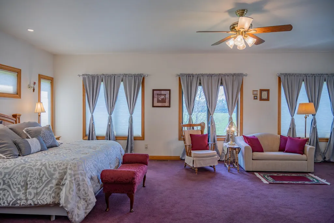
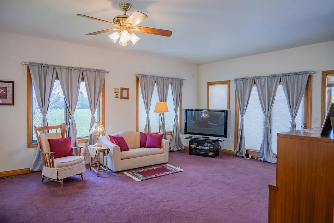
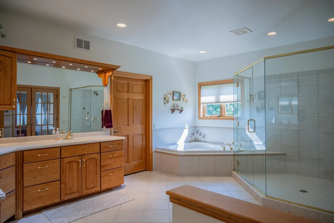
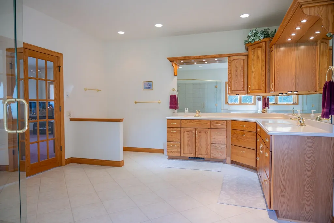
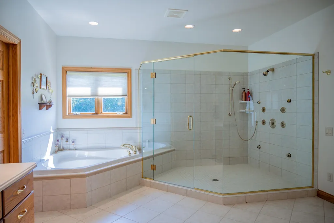
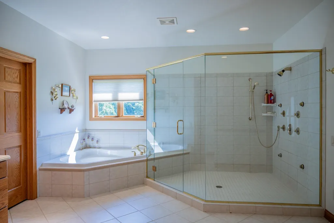
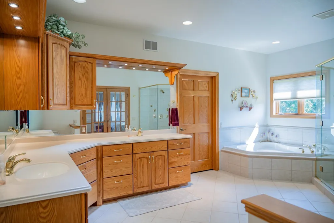
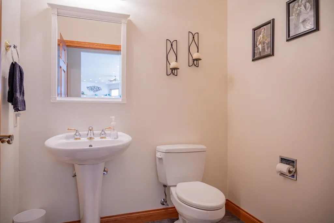
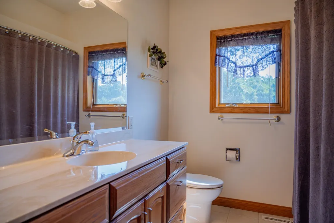
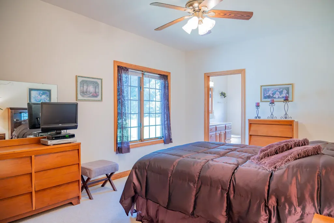
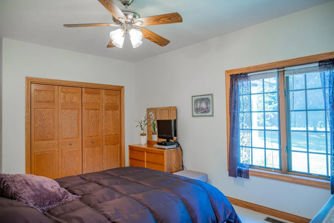
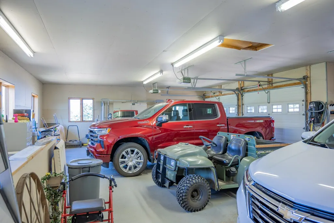
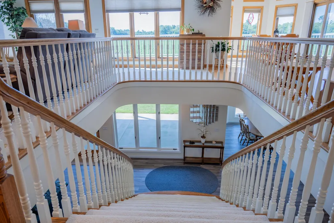
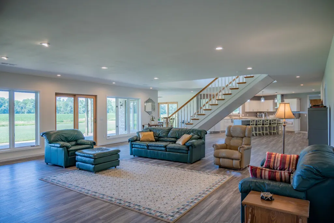
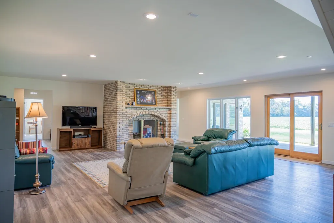
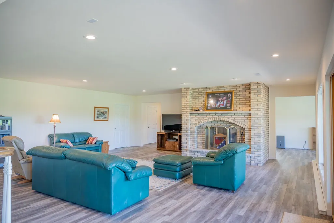
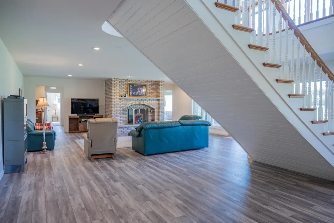
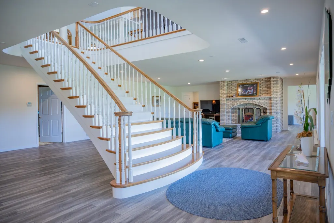
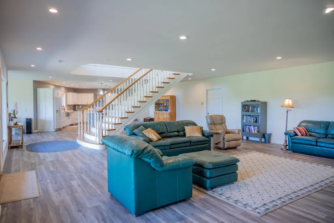
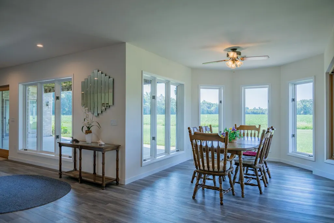
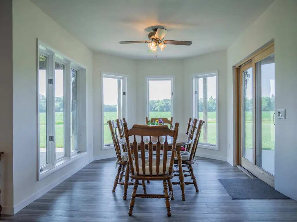
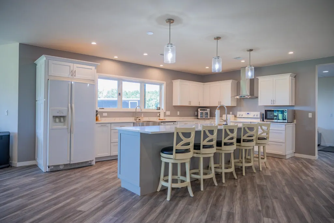
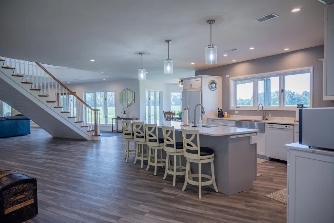
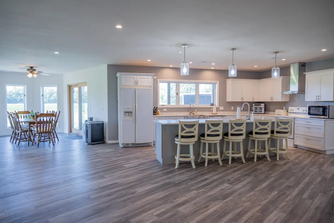
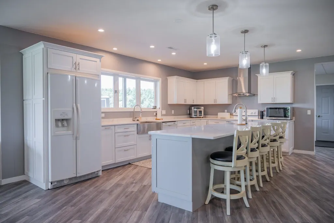
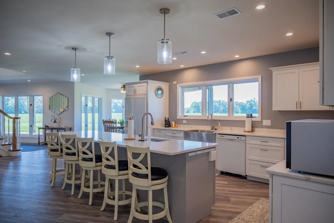
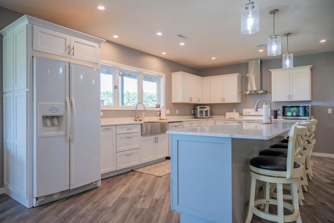
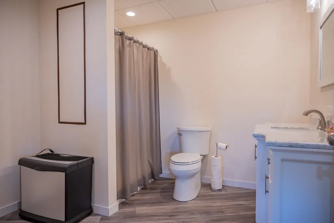
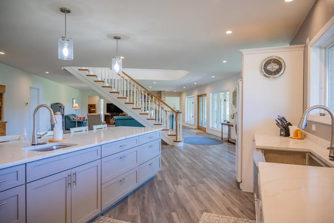
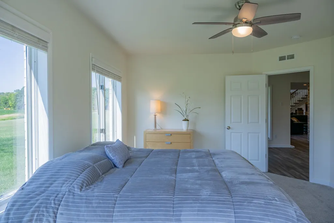
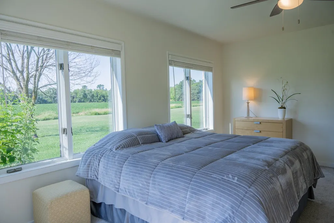
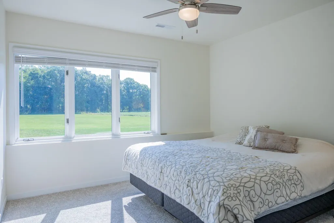
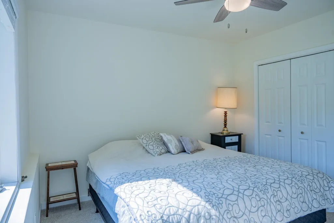
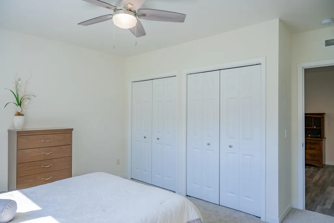
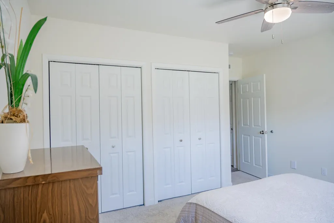
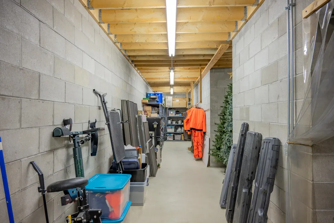
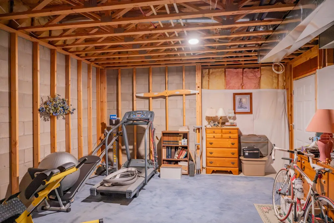
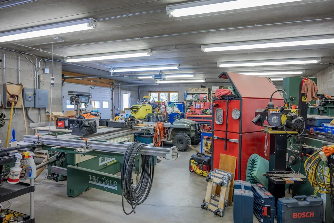
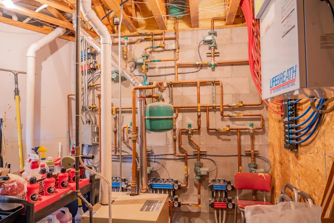
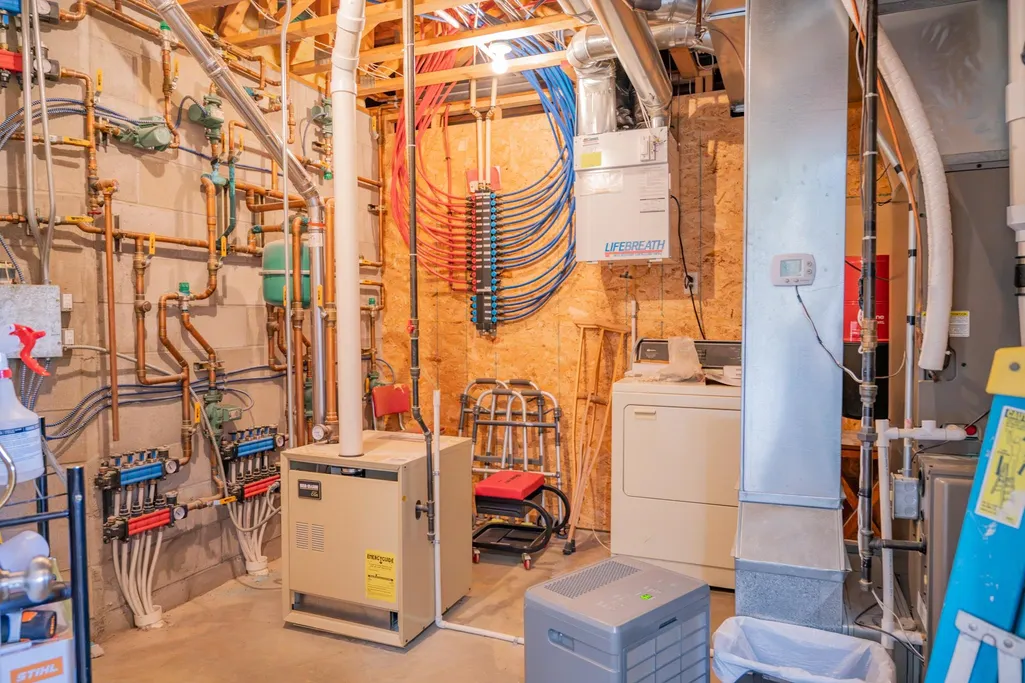
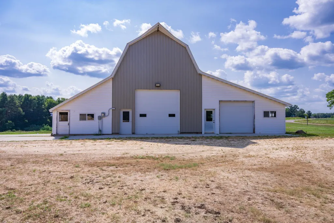
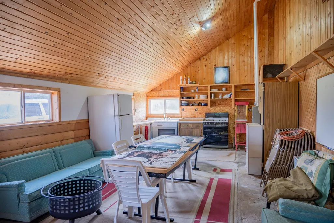
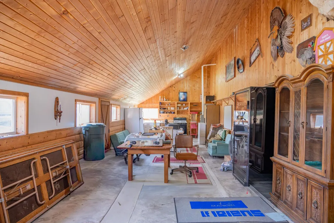
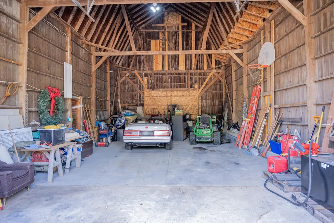
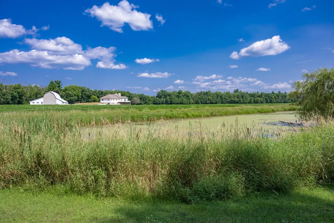
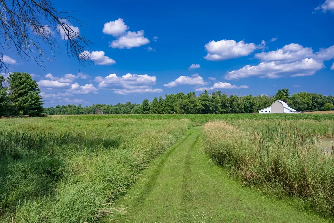
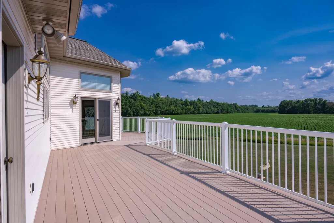
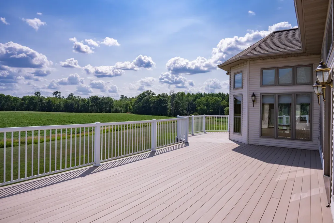
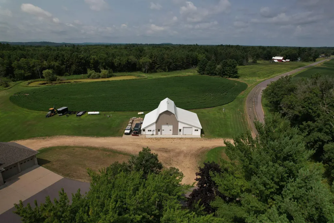
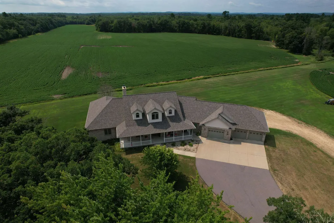
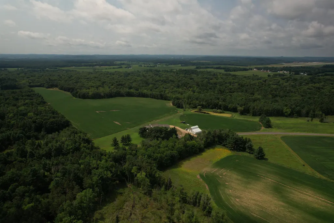
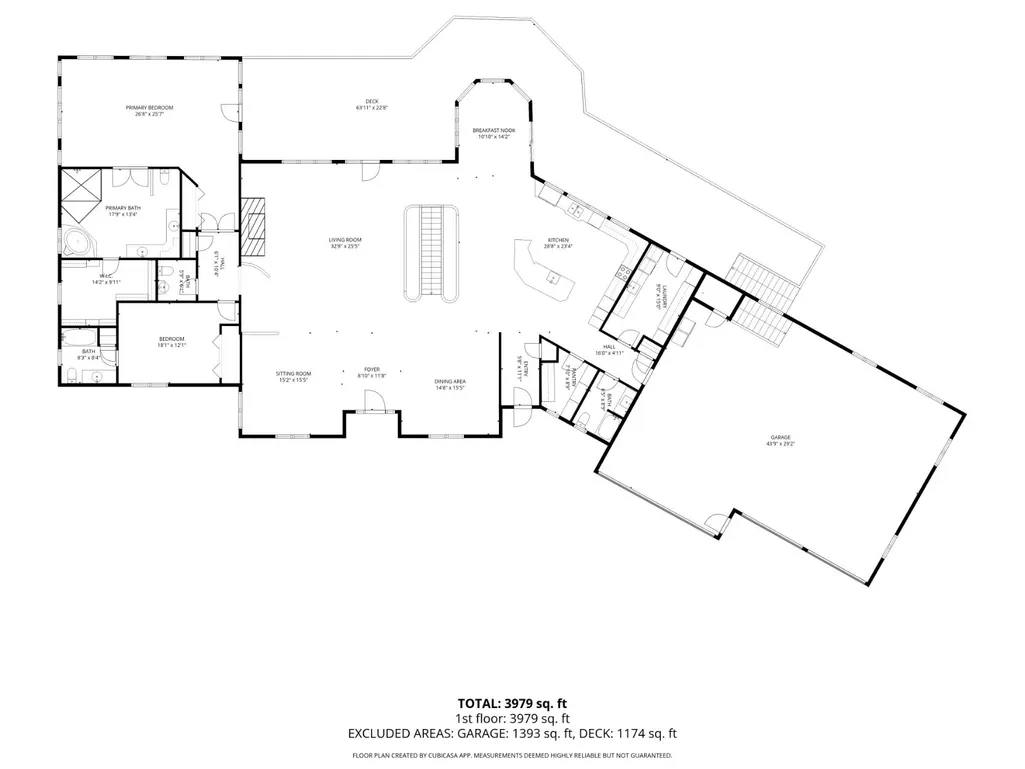
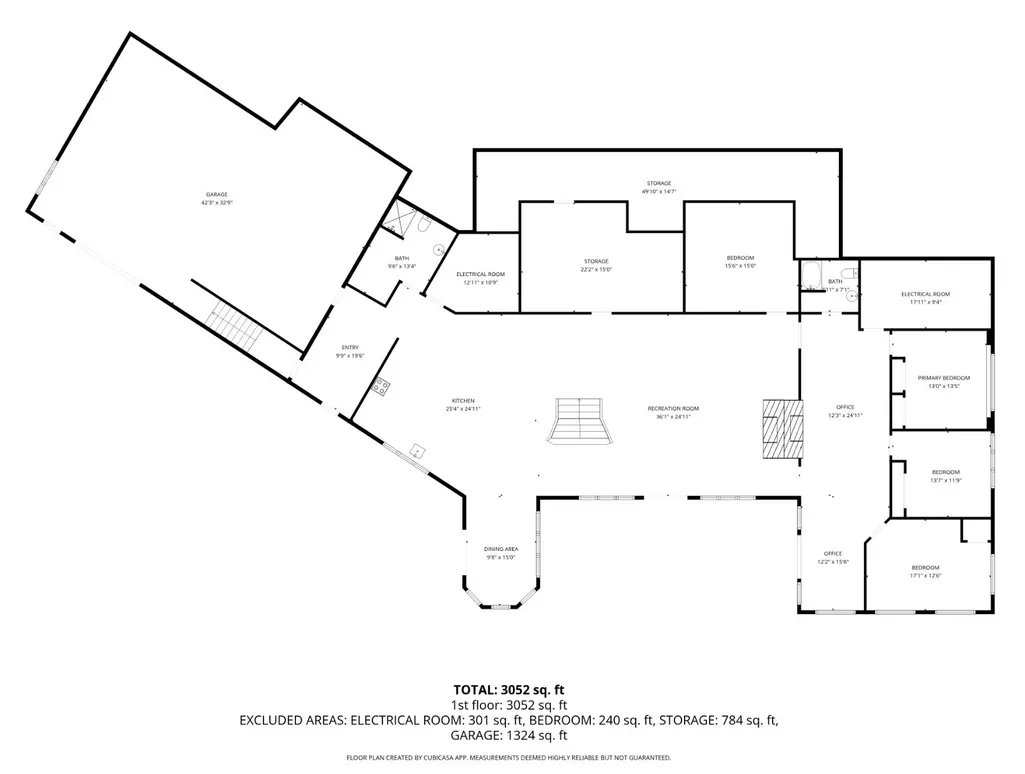
One-of-a-kind 115-acre estate with superior construction and 7,031 sq ft of living space across two levels. This 5-bedroom, 5.5-bath home offers exceptional craftsmanship and easy main-level living with an open-concept layout that flows seamlessly from the kitchen and dining areas into the family room, anchored by a wood-burning stone fireplace. The main level features a beautiful covered front porch, an expansive back deck, and a lower-level rear patio for outdoor living. The lower level is easily accessible from both the main level's 3-car garage and an attached 2-car lower-level garage, with interior access throughout â equally comfortable as a single-family home or a perfect in-law suite setup. Enjoy in-floor heated storage in the basement. A finished additional building provides flexible space for a hobby shop, studio, or extra living area. Set on 115 private acres, this is a rare opportunity to own a truly distinctive property built to last.
| Elementary School | Middle School | High School |
|---|---|---|
| New Lisbon Elementary School | New Lisbon Middle School | New Lisbon High School |
| Price History | |
|---|---|
| 8/12/2026 | Listed $2,150,000 |
General Features
| Fireplaces | 2 fireplaces,Wood |
|---|---|
| Garage | Attached,Heated,Opener,Access to Basement,4+ car,Additional Garage,Workshop |
| Zoning | Residentia |
| School District | New Lisbon |
| Full Baths | 5 |
| Half Baths | 1 |
| Style | Ranch |
| County | Juneau |
| Class | Single Family |
| Accessibility Features | Open floor plan,Ramped or level entrance,Ramped or lvl from garage,First floor bedroom,First floor full bath,Minimum hallway 36,Low pile or no carpeting |
| Tax Year | 2025 |
| Fuel | Liquid propane,Wood |
| Status | Active |
| Items Included | Refrigerator-main and lower,stove/range-main and lower,dishwasher-main and lower,washer,dryer,window coverings,fridge in detached garage,extra house bricks. |
| Farm Features | Tillable,Outbuilding(s) |
| Year Built | 2001 |
| Directions | From Hwy 80,turn north on 8th Ave (Hog Island Road) at T in the road turn left onto 35th St,next stop sign right onto M,property on left. |
| High School | New Lisbon |
| City | Orange |
| Elementary School | New Lisbon |
| Middle School | New Lisbon |
| DOM | 29 |
| Price Per Sq Ft Total AG | 305.79 |
| Virtual Tour | https://youtu.be/OjlA3CUARjA |
| Virtual Tour | https://youtu.be/cr0NJWEPYa8 |
| County Qtr Section | Juneau NW |
Interior Features
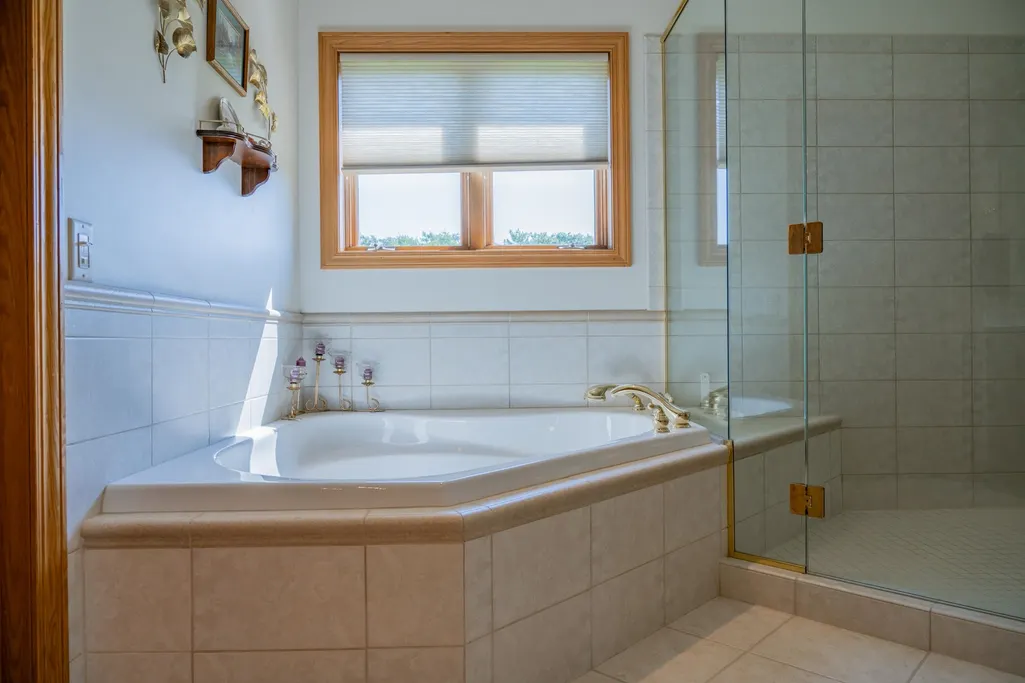
| Interior Amenities | Walk-in closet(s),Great room,Vaulted ceiling,Washer,Dryer,Air exchanger,Central vac,Jetted bathtub,At Least 1 tub,Separate living quarters,Hot tub,Internet - DSL,All Window Coverings,Carbon Monoxide |
|---|---|
| Basement | Full,Full Size Windows/Exposed,Walkout to yard,Finished,8'+ Ceiling,Block foundation,Basement storage,Dual entry,Exposed,Full wheelchair access,Laundry hookups,Walk out/Outer door |
| Family Room Dimensions | 36x25 |
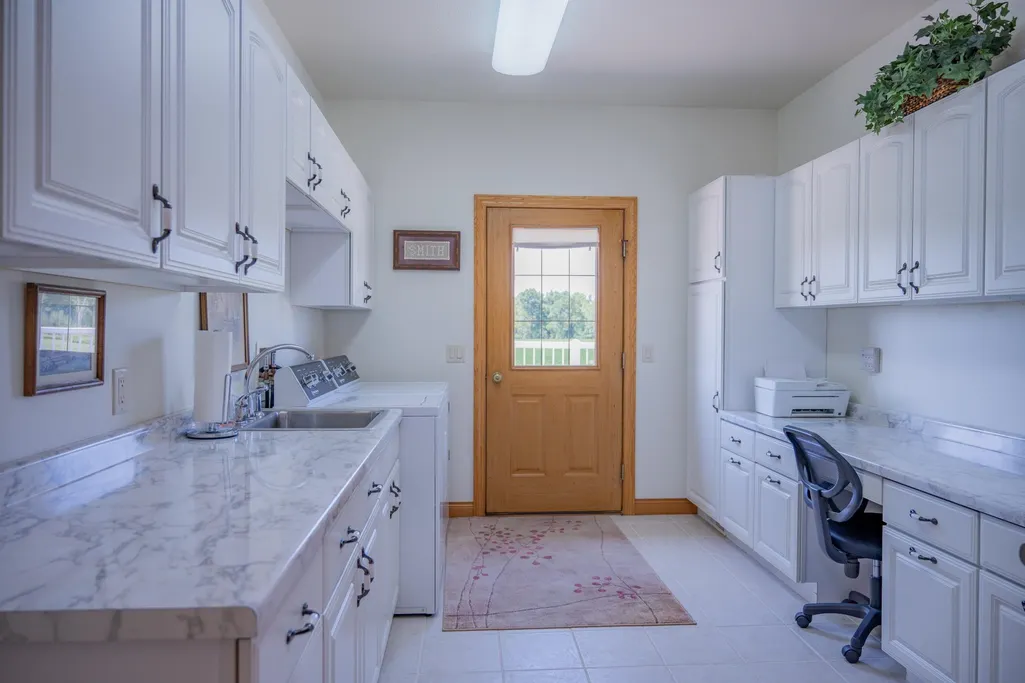
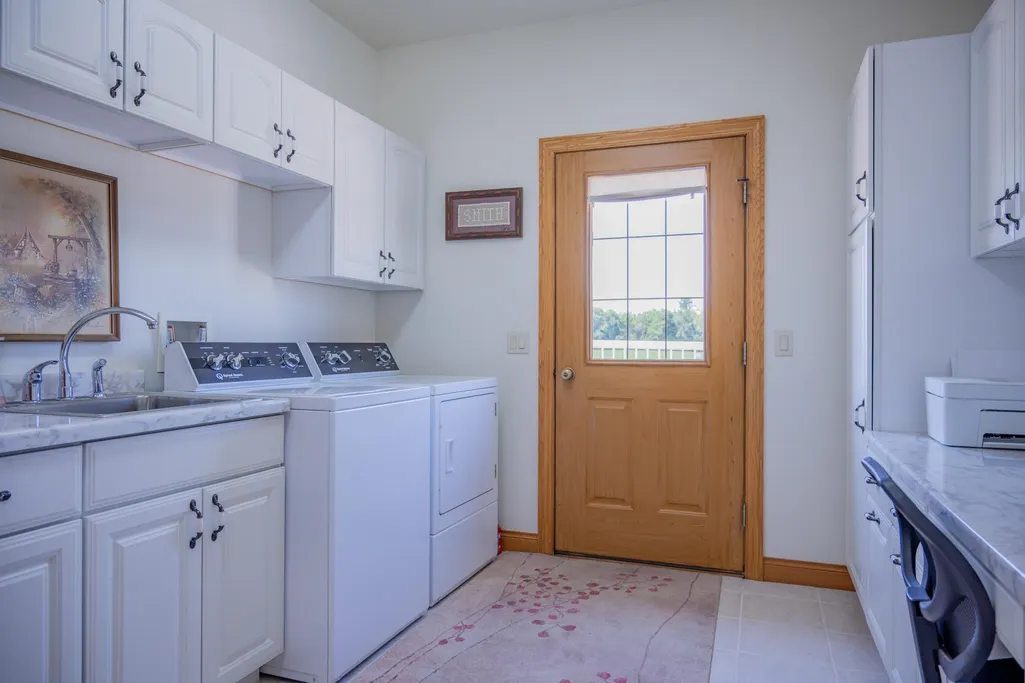
| Laundry Dimensions | 15x9 |
| Kitchen Dimensions | 28x23 |
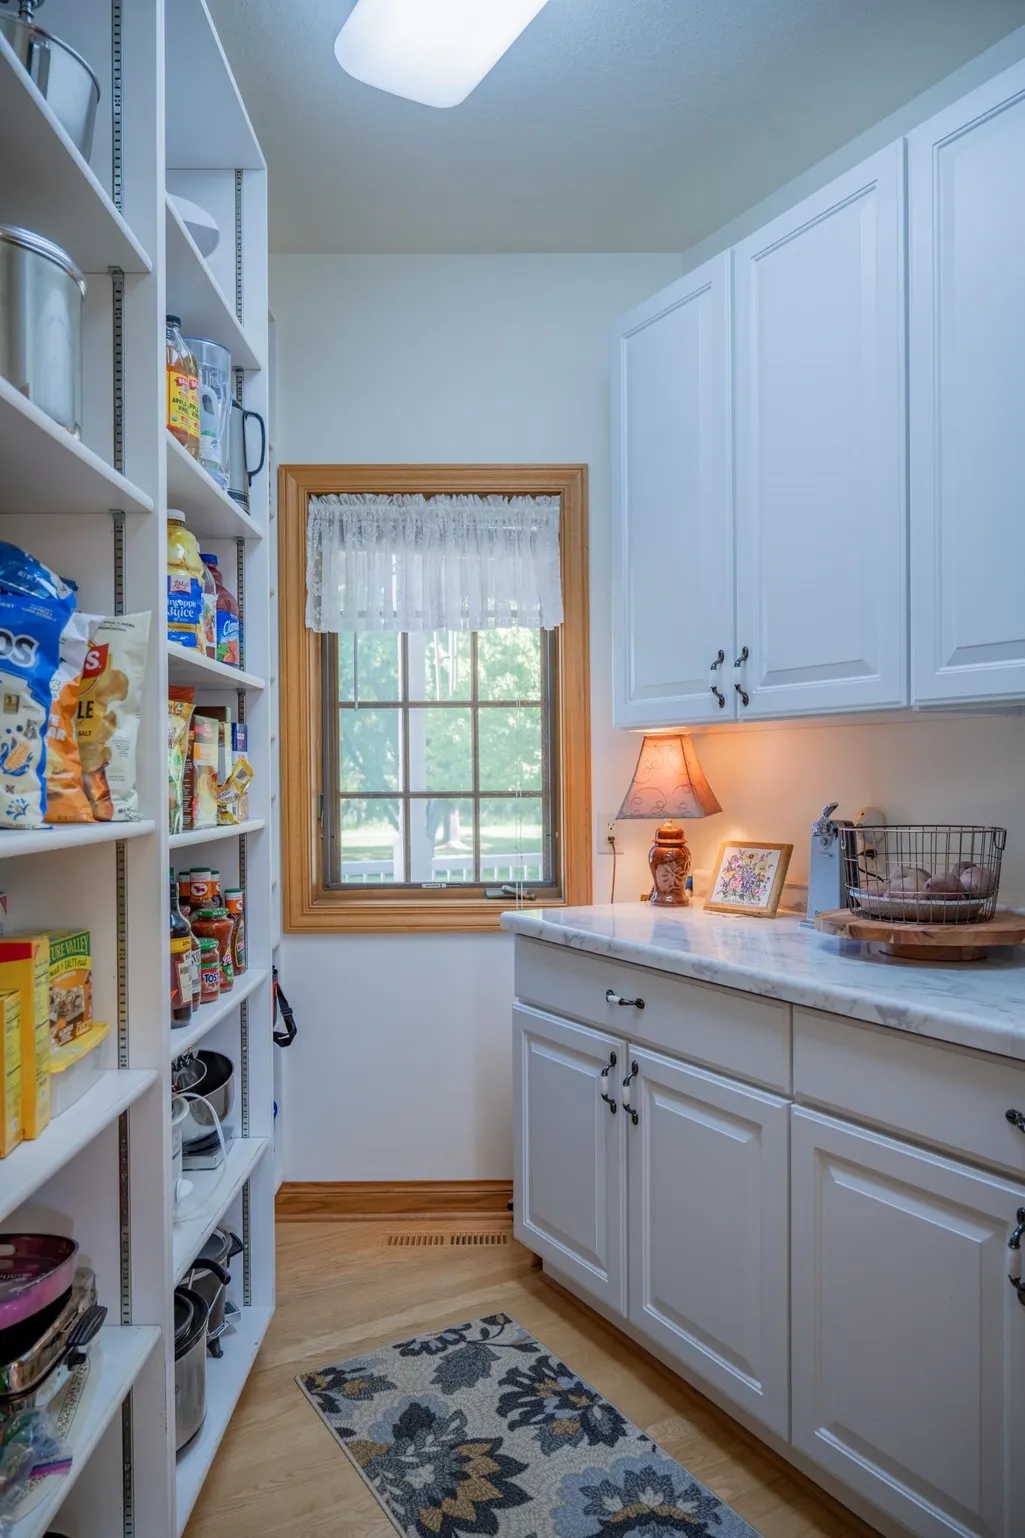
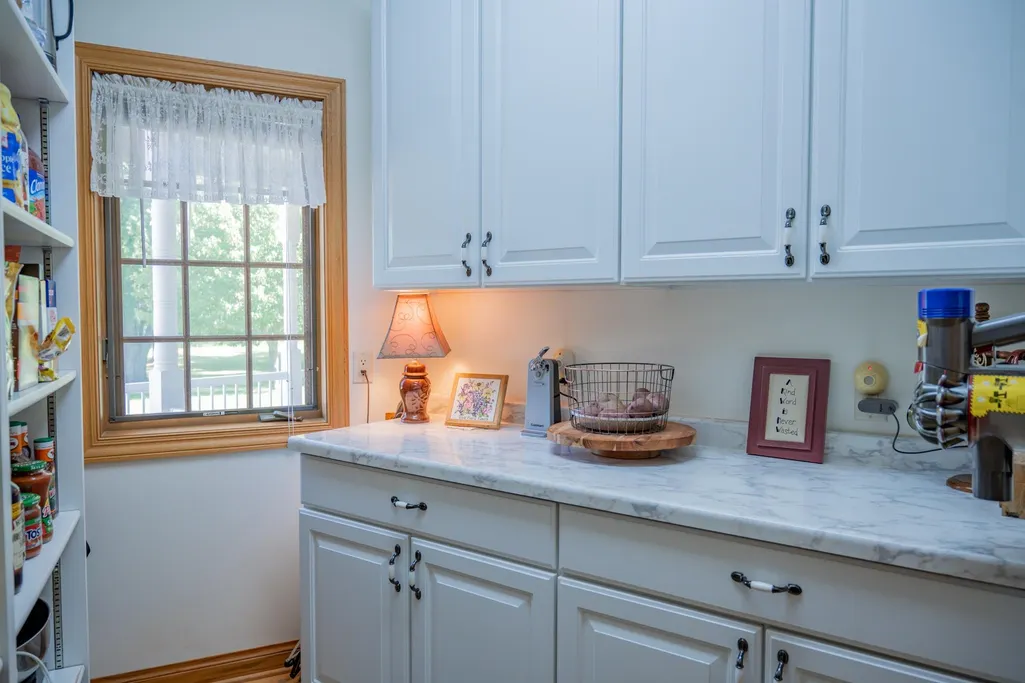
| Kitchen Features | Breakfast bar,Pantry,Kitchen Island,Range/Oven,Refrigerator,Dishwasher,Microwave,Freezer,Disposal,Oven,Range,Range hood,Cooktop |
| Dining Room Dimensions | 15x14 |
| Beds | 5 |
| Total Baths | 5.5 |
| Heating/Cooling | Forced air,Central air,In Floor Radiant Heat,Zoned Heating,Multiple Heating Units |
| Other Room 4 Dim | 25x25 |
| Other Room 3 | Garage |
| Other Room 3 Dim | 42x32 |
| Other Room 2 Dim | 15x12 |
| Other Room 2 | Den/Office |
| Other Room 4 | Second Kitchen |
| Finished SqFt | 7031 |
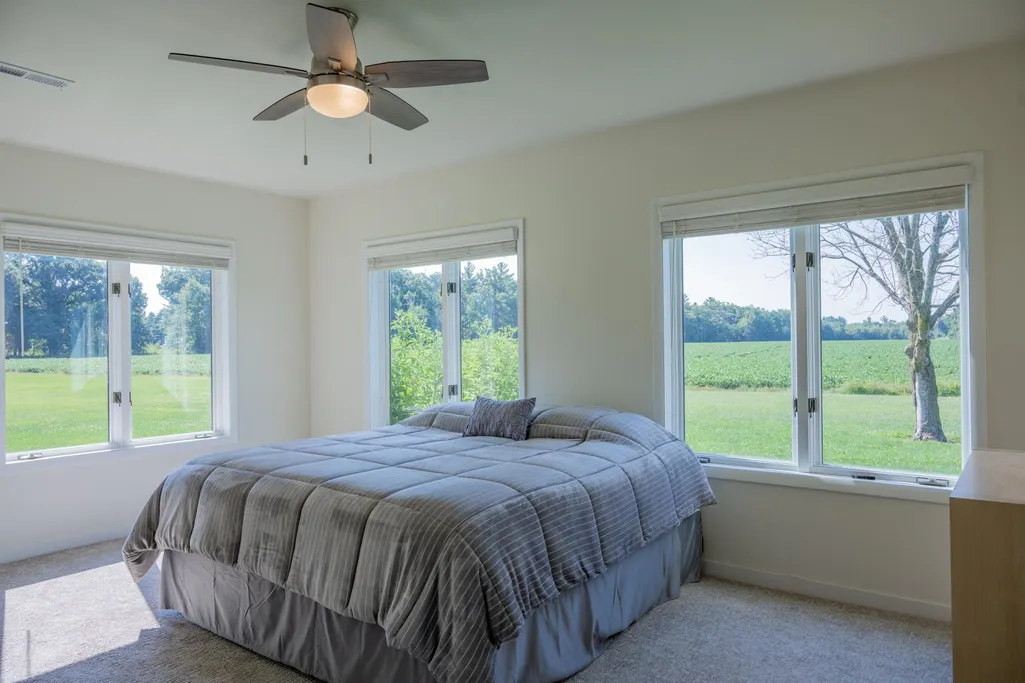
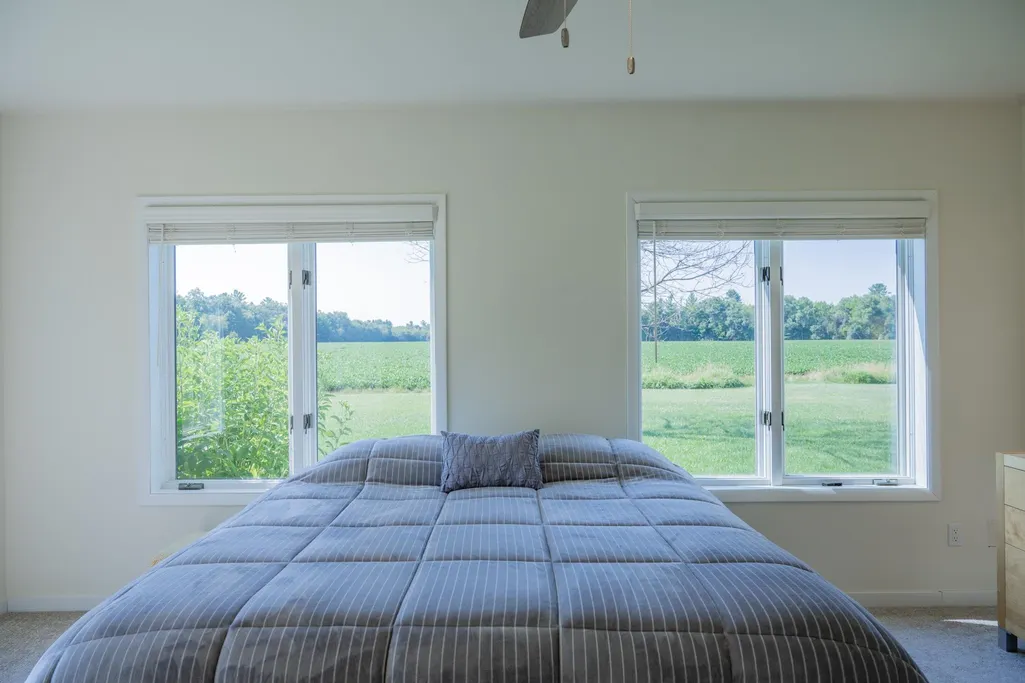
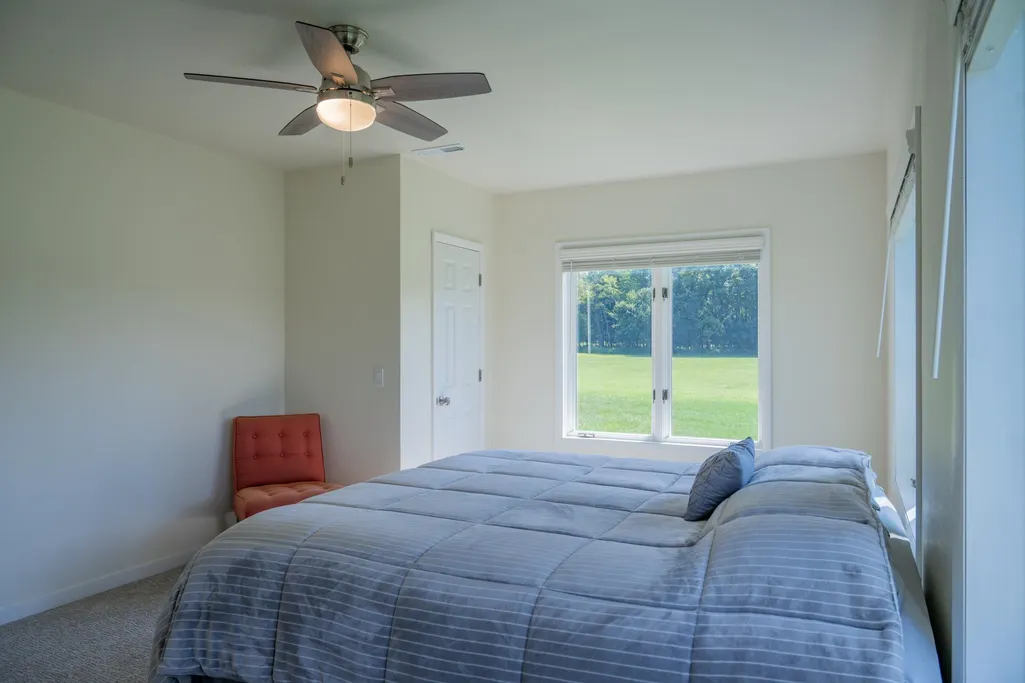
| Bedroom 2 Dim | 18x12 |
| Bedroom 3 Dim | 17x12 |
| Bedroom 4 Dim | 13x12 |
| Bedroom 5 Dim | 13x13 |
| Other Room Dim | 63x22 |
| Laundry Level | M |
| Other Room | Deck |
| Bedroom 2 Level | M |
| Bedroom 3 Level | L |
| Bedroom 4 Level | L |
| Bedroom 5 Lvl | L |
| Dining Area Lvl | L |
| Dining Room Level | M |
| Family Room Level | L |
| Kitchen Level | M |
| Other Room 2 Lvl | L |
| Other Room 3 Lvl | L |
| Other Room Lvl | M |
| SqFt Source | Other |
| Full Baths Lower | 2 |
| Full Baths Main | 3 |
Exterior Features
| Lot Description | Wooded,Rural-not in subdivision,Horses Allowed,On ATV/Snowmobile trail |
|---|---|
| Improvements | 365300 |
| Exterior | Aluminum/Steel,Brick |
| Exterior Amenities | Deck,Patio,Storage building,Accessory Dwelling Unit,Front Porch,Patio-Covered |
| Driveway | Paved,Unpaved,Blacktop/Asphalt |
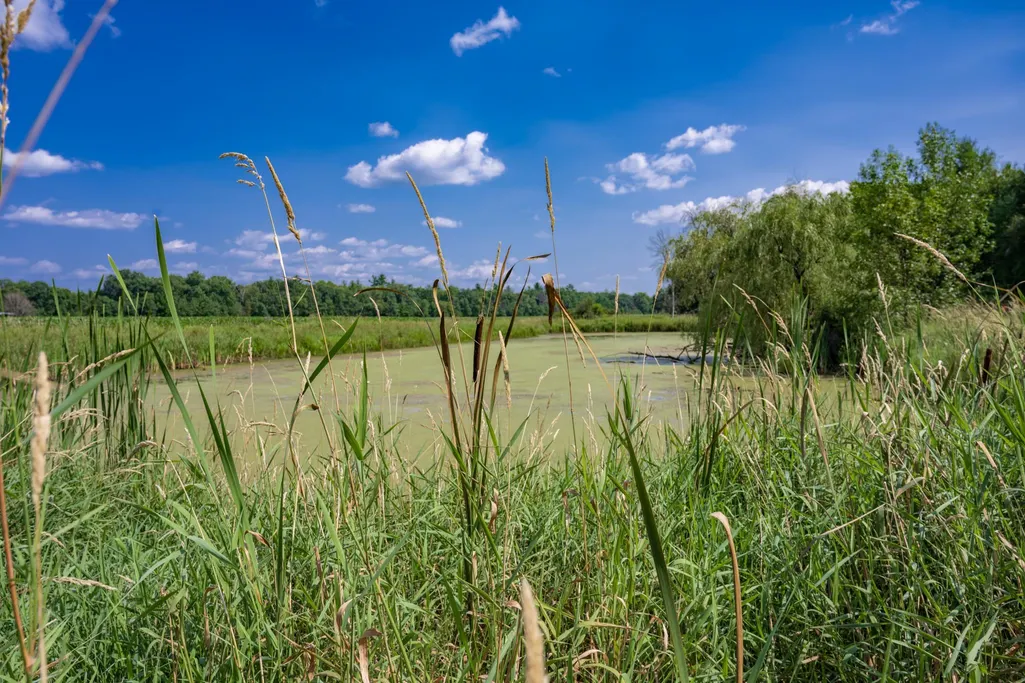
| Waterfront | Has actual water frontage,River |
| Lake/River | Lemonweir |
| Water/Waste | Well,Non-Municipal/Prvt dispos,Mound System |
| Waterfront Y/N | Yes |
Amenities
- Foreclosure
- Views
- Short Sale
- New Construction
- Adult 55+
- Lease To Own
- No HOA Fees
- Furnished
- Primary On Main
- Air Conditioning
- Seller Finance
- Green
- Fixer Upper
- Horse
- Golf
- Fireplace
- Deck
- Garage
- Basement
- Pool
Property vs Single Family Average in 53950
Price
Taxes
Year Built
Visits


 Metro MLS - Milwaukee Data provided by Metro MLS. All information deemed reliable but not guaranteed. All properties are subject to prior sale, change or withdrawal. Neither listing broker(s) or information provider(s) shall be responsible for any typographical errors, misinformation, misprints and shall be held totally harmless. IDX information is provided exclusively for consumers personal, non-commercial use and that it may not be used for any purpose other than to identify prospective properties consumers may be interested in purchasing. The data relating to real estate for sale on this website comes in part from the Internet Data Exchange program of the Multiple Listing Service. Information is supplied by seller and other third parties and has not been verified. Real estate listings held by brokerage firms other than Olerud Team may be marked with the Internet Data Exchange logo and detailed information about those properties will include the name of the listing broker(s) when required by the MLS. Copyright ©2026 - Multiple Listing Service, Inc. - All rights reserved.
Last Updated: September 12, 2026 7:43 PM UTC
Metro MLS - Milwaukee Data provided by Metro MLS. All information deemed reliable but not guaranteed. All properties are subject to prior sale, change or withdrawal. Neither listing broker(s) or information provider(s) shall be responsible for any typographical errors, misinformation, misprints and shall be held totally harmless. IDX information is provided exclusively for consumers personal, non-commercial use and that it may not be used for any purpose other than to identify prospective properties consumers may be interested in purchasing. The data relating to real estate for sale on this website comes in part from the Internet Data Exchange program of the Multiple Listing Service. Information is supplied by seller and other third parties and has not been verified. Real estate listings held by brokerage firms other than Olerud Team may be marked with the Internet Data Exchange logo and detailed information about those properties will include the name of the listing broker(s) when required by the MLS. Copyright ©2026 - Multiple Listing Service, Inc. - All rights reserved.
Last Updated: September 12, 2026 7:43 PM UTC
 SCWMLS - South Central Wisconsin Multiple Listing Corp. All information deemed reliable but not guaranteed. All properties are subject to prior sale, change or withdrawal. Neither listing broker(s) or information provider(s) shall be responsible for any typographical errors, misinformation, misprints and shall be held totally harmless. Listing(s) information is provided for consumers personal, non-commercial use and may not be used for any purpose other than to identify prospective properties consumers may be interested in purchasing. The data relating to real estate for sale on this website comes in part from the Internet Data Exchange program of the Multiple Listing Service. Real estate listings held by brokerage firms other than Olerud Team may be marked with the Internet Data Exchange logo and detailed information about those properties will include the name of the listing broker(s) when required by the MLS. Copyright 2026 South Central Wisconsin MLS Corporation All rights reserved.
This information, provided by seller, listing broker, and other parties, may not have been verified.
SCWMLS information is provided exclusively for consumers personal, non-commercial use and that it may not be used for any purpose other than to identify prospective properties consumers may be interested in purchasing.
Last Updated: September 12, 2026 7:39 PM UTC
SCWMLS - South Central Wisconsin Multiple Listing Corp. All information deemed reliable but not guaranteed. All properties are subject to prior sale, change or withdrawal. Neither listing broker(s) or information provider(s) shall be responsible for any typographical errors, misinformation, misprints and shall be held totally harmless. Listing(s) information is provided for consumers personal, non-commercial use and may not be used for any purpose other than to identify prospective properties consumers may be interested in purchasing. The data relating to real estate for sale on this website comes in part from the Internet Data Exchange program of the Multiple Listing Service. Real estate listings held by brokerage firms other than Olerud Team may be marked with the Internet Data Exchange logo and detailed information about those properties will include the name of the listing broker(s) when required by the MLS. Copyright 2026 South Central Wisconsin MLS Corporation All rights reserved.
This information, provided by seller, listing broker, and other parties, may not have been verified.
SCWMLS information is provided exclusively for consumers personal, non-commercial use and that it may not be used for any purpose other than to identify prospective properties consumers may be interested in purchasing.
Last Updated: September 12, 2026 7:39 PM UTC
